Architectural · Revision 03
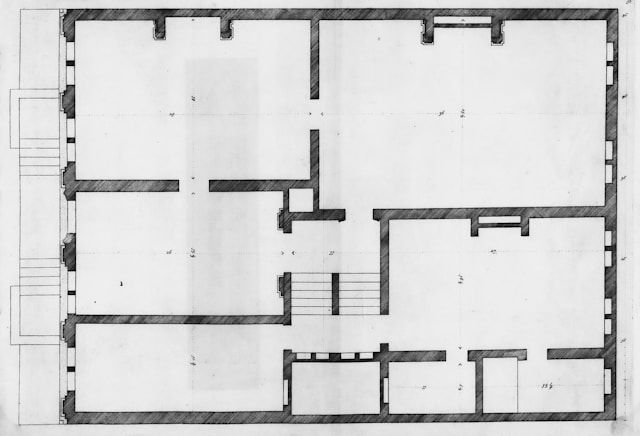
A-101 · Typical floor plan
Updated Oct 15, 2026
N819 · Sample drawing register
Sample drawing catalog for N819. The historical reference image demonstrates preview layout; it is not a project drawing.
Architectural · Revision 03
Updated Oct 15, 2026
Architectural · Revision 02
Updated Oct 12, 2026
Structural · Revision 01
Updated Oct 8, 2026
No results match these filters. Try another search or category.